ICF
When ONE Takes Shape
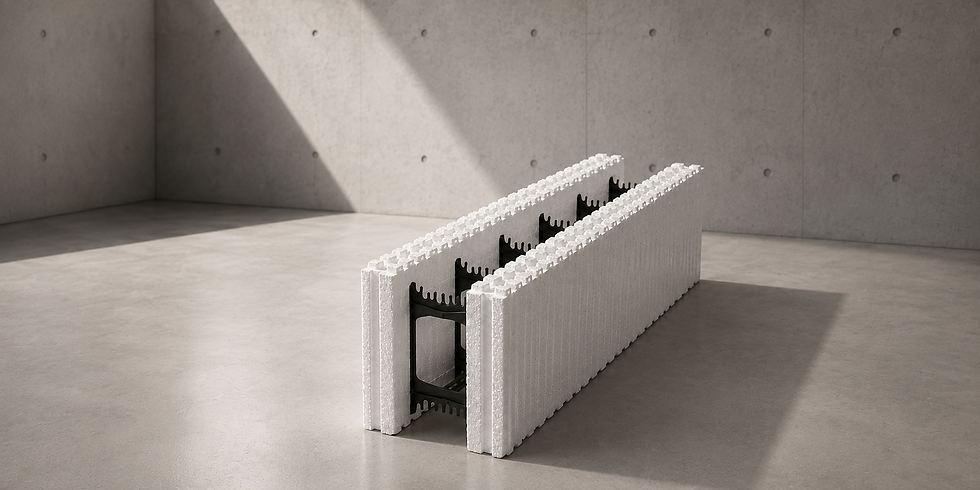
ICF — When ONE Takes Shape
ICF isn’t simply another construction material.
It’s the physical expression of the principle of integration.
Traditional construction relies on a fragmented sequence to achieve structural strength,
thermal performance and long-term durability. Structural walls are built first, waterproofing
is added later, thermal insulation becomes another trade, utilities follow, and finishes
complete the process.
Each layer introduces another contractor, another phase of work and another possibility for
errors.
ICF replaces that fragmented sequence with a single integrated building system.
Using high-density expanded polystyrene, ICF blocks are a permanent formwork for a
reinforced concrete core, the system performs multiple essential functions simultaneously.
Structure and Strength
The reinforced concrete core carries structural and seismic loads.
Continuous Thermal and Acoustic Envelope
Insulation on both sides of the concrete works together with the concrete’s thermal mass
to eliminate thermal bridges while providing continuous thermal and acoustic performance.
Air and Moisture Control
The continuity of the system helps control air infiltration and moisture migration throughout
the building envelope.
Integrated Base for Utilities and Finishes
The wall becomes a direct substrate for utilities and finishes, minimizing later intervention
on structural components.
ICF doesn’t solve problems by adding layers. It solves them by integrating multiple
functions into a single architectural system.
⸻
INTEGRATION BEGINS AT THE FOUNDATION
The principle of ONE requires that integration not be an add-on to the project, but its
starting point. For this reason, the ICF system does not begin on top of the foundation.
It begins with the foundation.
Extending the ICF system into footings, foundation slabs and retaining walls creates
structural continuity from the ground up.
Concrete and reinforcing steel flow uninterrupted from the foundation to the top of the wall.
Cold joints and abrupt material transitions—traditional weak points in construction—are
dramatically reduced. Instead of behaving as independent structural elements, the
building begins to act as one continuous structure.
The thermal envelope follows exactly the same logic.
By insulating the foundation, the largest thermal bridge in conventional construction—the
connection between foundation and wall—is eliminated. Heat transfer into the ground is
reduced. Condensation risks at the base of the walls are minimized.
The building envelope begins below grade. Not at the first course of wall.
⸻
FUNCTIONS WORKING TOGETHER
Within the DNA of ICF, structure and insulation don’t exist as separate components. They
work together. The insulation doesn’t simply protect the building from outdoor
temperatures.
It also creates more stable curing conditions for the concrete, helping it achieve its design
strength more uniformly. At the same time, the concrete’s thermal mass remains protected
by continuous insulation, dramatically slowing heat transfer into the occupied space.
That’s the essence of ONE.
ICF’s performance doesn’t come from extraordinary materials. It comes from an
architectural geometry that allows every component to strengthen the performance of the
others from day one.
⸻
COMPLETING THE ENVELOPE
ONE becomes fully three-dimensional when the same principle of integration extends into
the floor and roof structure.
An Integrated Construction System doesn’t end at the walls.
The same architectural logic continues through the floor slabs and roof, creating one
continuous structural and thermal envelope.
Conventional floor systems often interrupt that continuity. Large concrete slabs absorb
significant solar heat, transfer energy into the building and require independent formwork,
shoring and multiple construction phases.
StrongTop-M1 applies the principles of ONE horizontally.
Its high-density EPS panels with integrated structural steel profiles function simultaneously
as structural formwork, permanent insulation and floor system.
When StrongTop-M1 connects directly to ICF walls, concrete and reinforcing steel become
one continuous three-dimensional structural node. Thermal bridges at wall-to-floor
connections are eliminated.
Structural continuity improves. Construction becomes simpler.
The building no longer behaves as separate horizontal and vertical elements. It performs as
one continuous system. From the foundation… to the roof.
At that point, the structure becomes a single integrated structural, thermal and
construction envelope.
⸻
TRANSFORMING THE BUILDING PROCESS
The operational consequence of this integration profoundly transforms the way we build.
The traditional concepts of rough construction (obra negra), pre-finish work (obra gris), and
standalone insulation are beginning to lose their meaning.
With the pouring of the foundation and the walls, the building's thermal strategy is also
installed for the rest of its service life.
Work fronts are reduced. Coordination between trades is simplified.
The number of materials and processes that must be managed simultaneously decreases.
Efficiency no longer depends on extraordinary coordination between multiple systems.
It begins to depend on a system conceived to work as one.
A Natural Consequence
The impact of ICF can’t be measured only in square footage built or energy saved. Its real
impact lies in transforming the construction process itself.
When foundations, walls, floor systems, insulation and utility integration all originate from
the same architectural logic, construction stops behaving like a collection of independent
operations. It becomes a predictable, efficient, high-performance building system.
ICF isn’t simply another way to build a wall. It’s a different way to conceive, integrate
and build architecture. It’s the physical expression of the principles defined by ONE.