top of page

SOLID WALL ICF

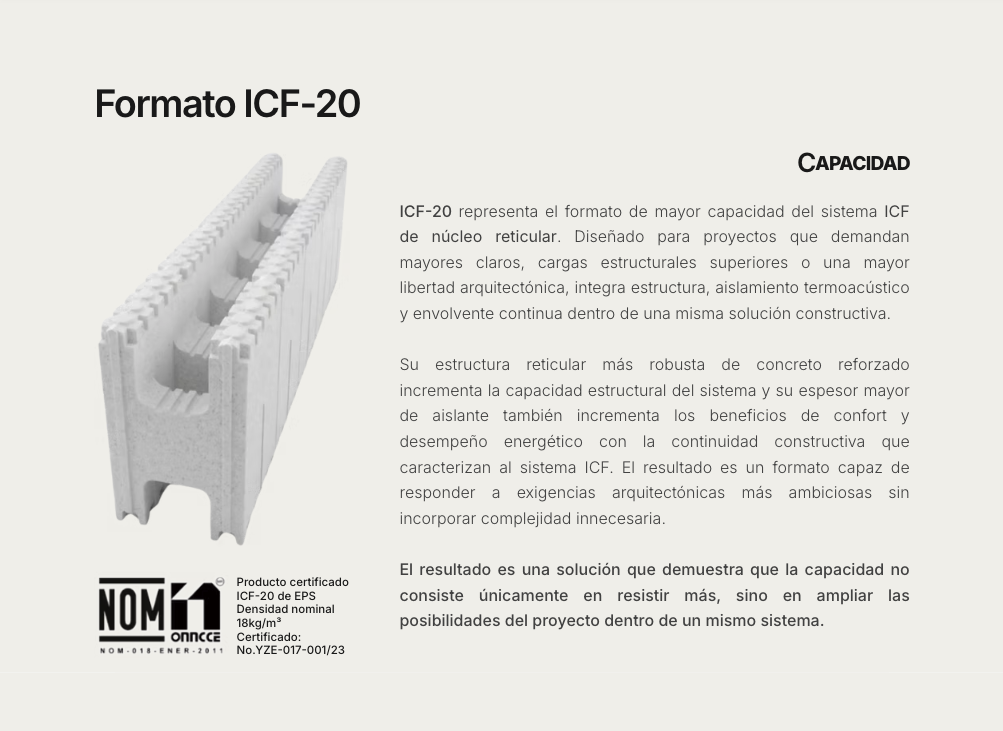
ICF-20 Format
CAPACITY
ICF-20 represents the highest-capacity format of the grid-core ICF system. Designed for projects that demand longer spans, greater structural loads, or increased architectural freedom, it integrates structure, thermoacoustic insulation, and continuous envelope within a single construction solution.
Its more robust reinforced concrete grid structure increases the system's structural capacity, while its greater insulation thickness further enhances the comfort and energy performance benefits that define the ICF system's construction continuity. The result is a format capable of meeting more ambitious architectural demands without adding unnecessary complexity.
The result is a solution that proves capacity isn't solely about bearing more load — it's about expanding the possibilities of the project within a single system.

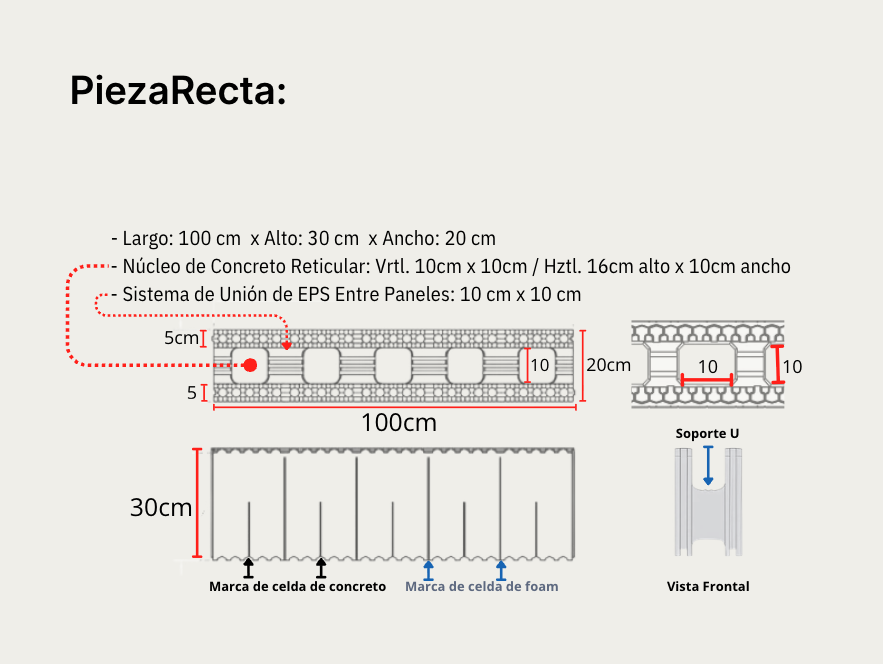
Straight Form

**Straight Block:**

Length: 39" × Height: 12" × Width: 8"
Grid Concrete Core: Vrtl. 4"×4" / Hztl. 6.3" high × 4" wide
EPS Panel-to-Panel Joint System: 4"×4"
Concrete cell marker / Foam cell marker
U-Support — Front View
Measurements and inside look of the all foam ICF
ICF-20 Straight Corner Information, Right nd Left.
Left Straight Corner Information

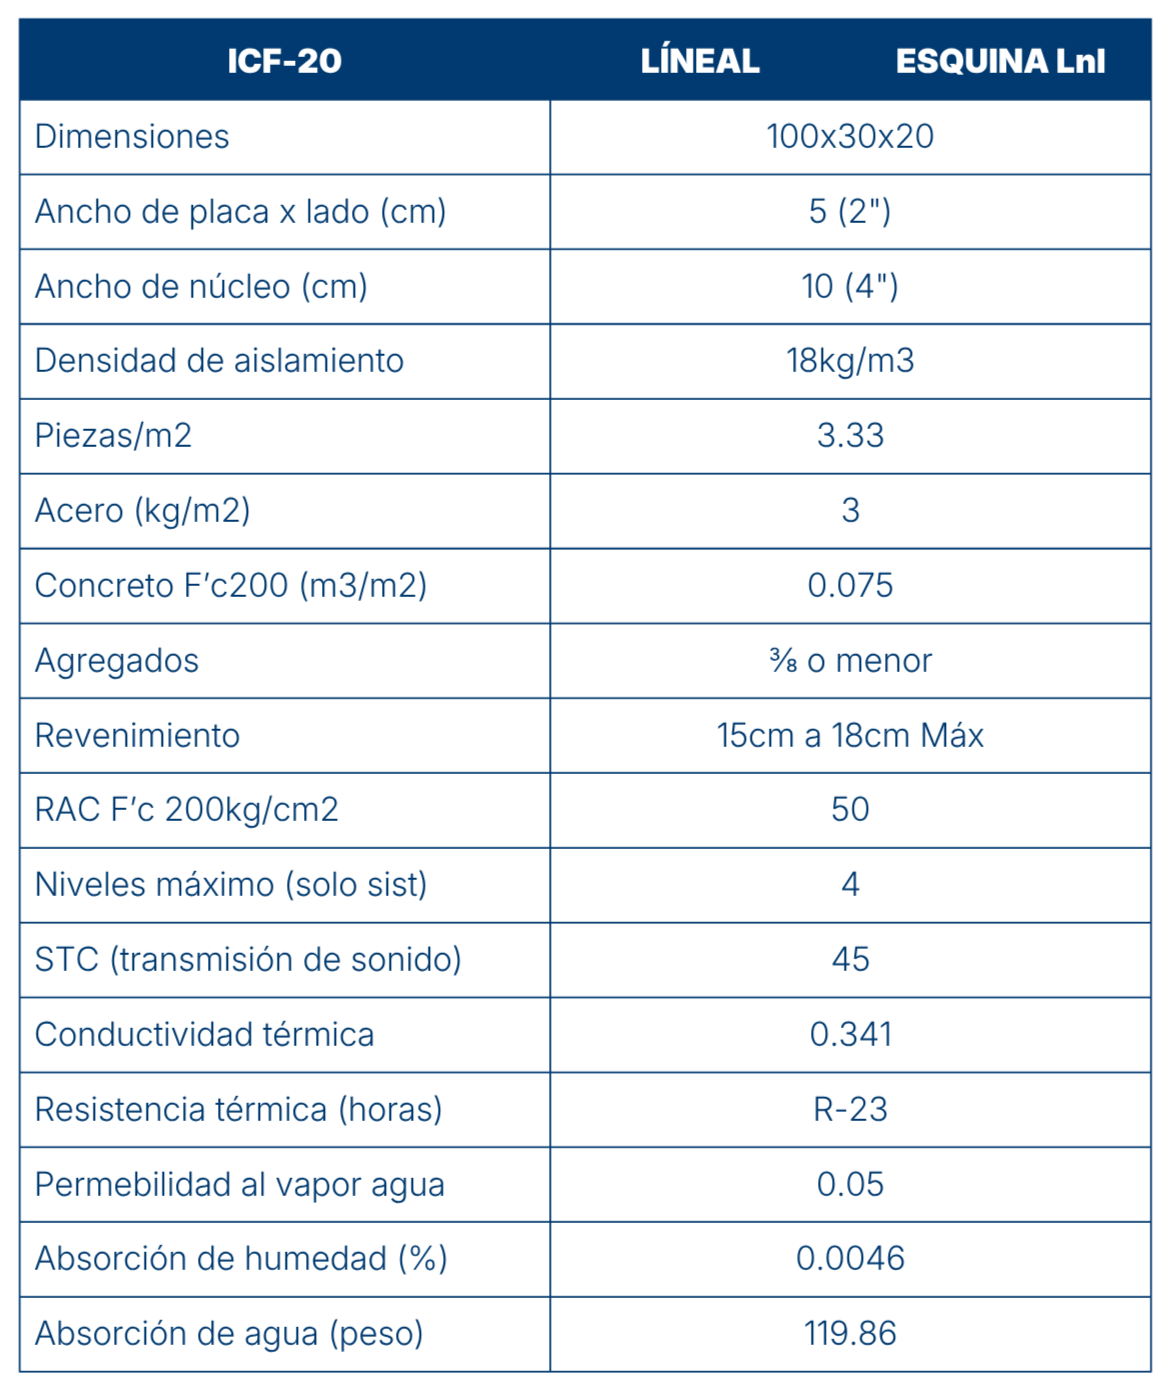
Specifications

Dimensions: 100x30x20

Panel width per side (cm): 5 (2")

Core width (cm): 10 (4")

Insulation density: 18kg/m3

Units/m2: 3.33

Steel (kg/m2): 3

Concrete F'c200 (m3/m2): 0.075

Aggregate size: ⅜ or smaller

Slump: 15cm to 18cm Max

RAC F'c 200kg/cm2: 50

Maximum stories (system only): 4

STC (sound transmission): 45

Thermal conductivity: 0.341

Thermal resistance: R-23

Water vapor permeability: 0.05

Moisture absorption (%): 0.0046

Water absorption (weight): 119.86
bottom of page